





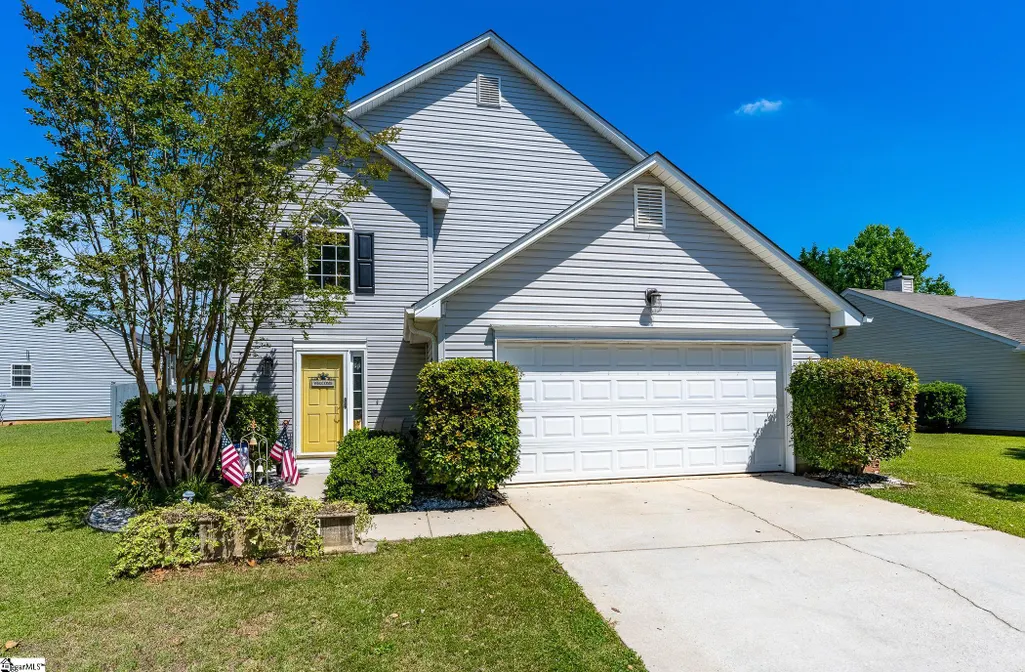
Address
5 Avalon Court, Simpsonville, SC
Price
$ 315,000
Property Attributes
- MLS#1592322
- TypeSingle Family
- Listing Status Active
- CountyGreenville
- CitySimpsonville
- Area032
- NeighborhoodStonebridge
- Zip29681
- StyleContemporary
- Year Built1998
- Taxes$ 1049
- Price$ 315,000
- Bedrooms3
- Full Bathrooms2
- Half Bathrooms1
Data Source:
Greater Greenville MLS (GGMLS)
Property Description
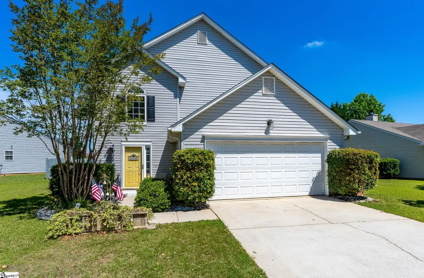
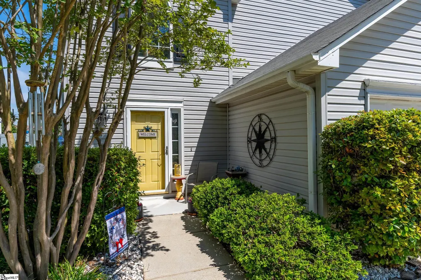
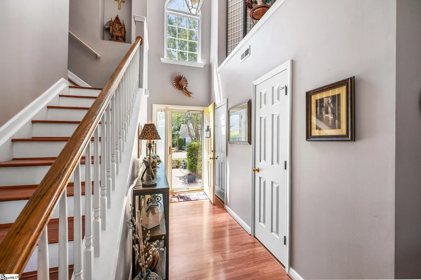
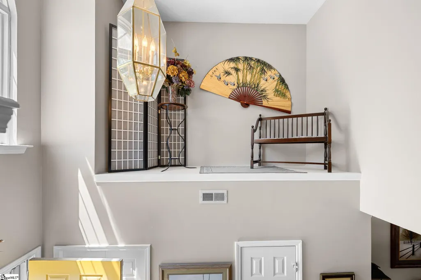
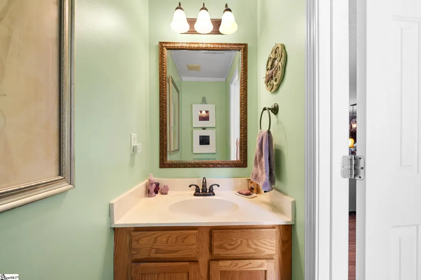
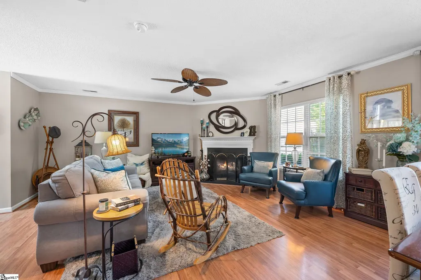
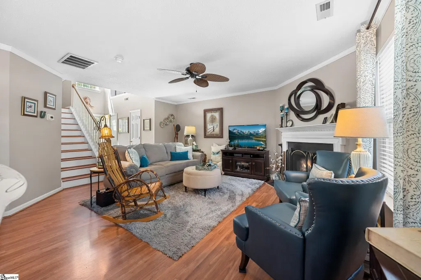
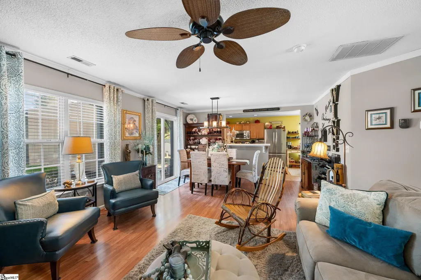
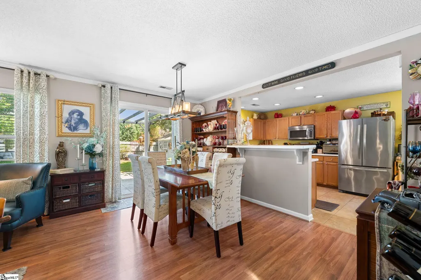
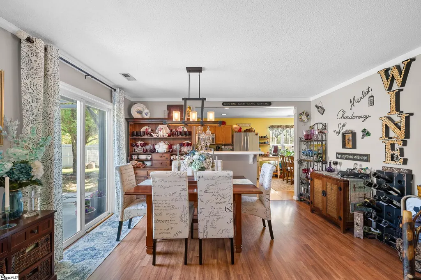
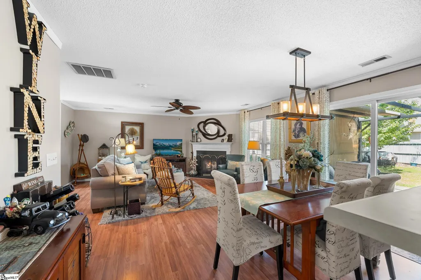
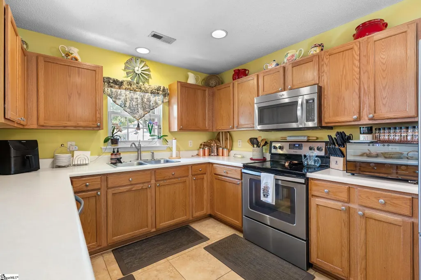
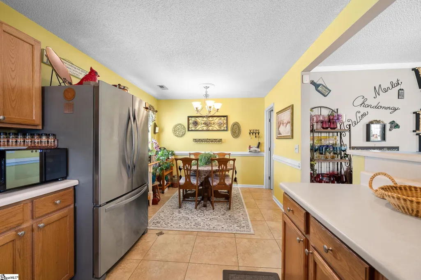
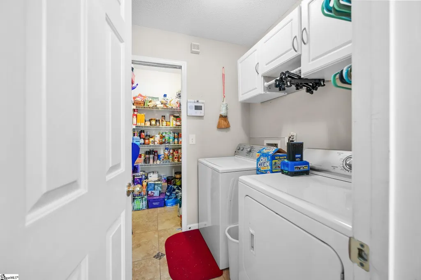
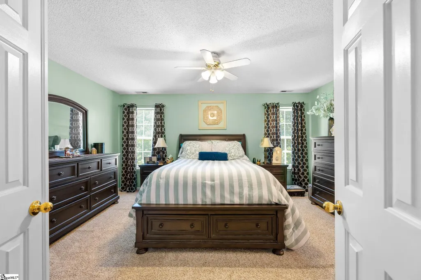
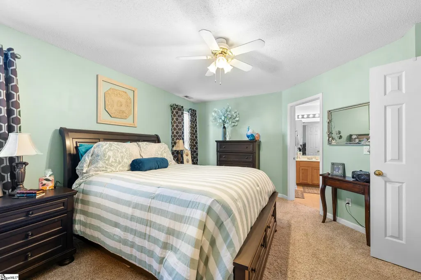
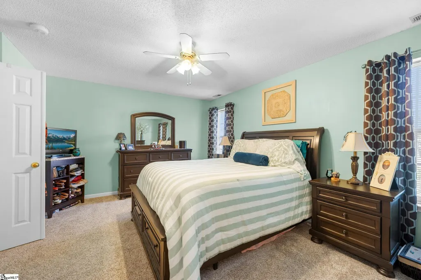
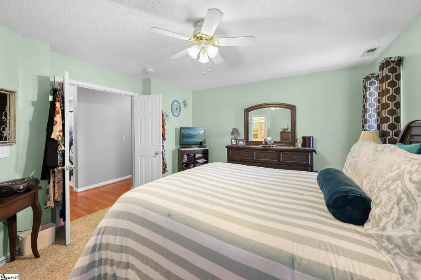
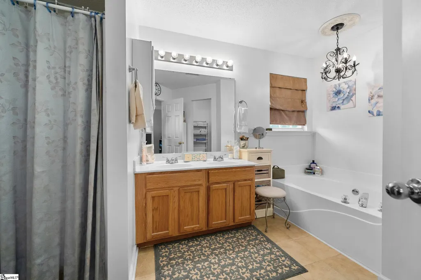
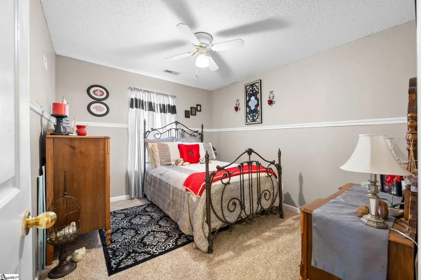
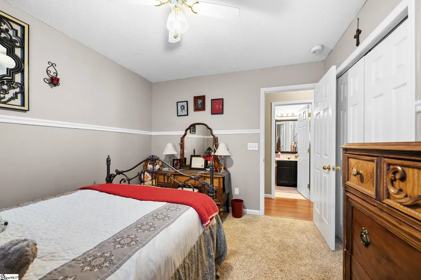
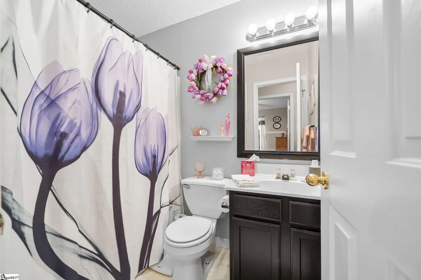
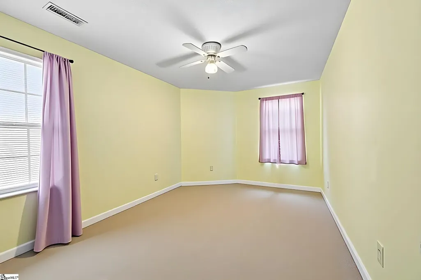
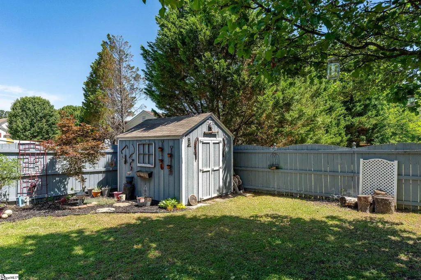
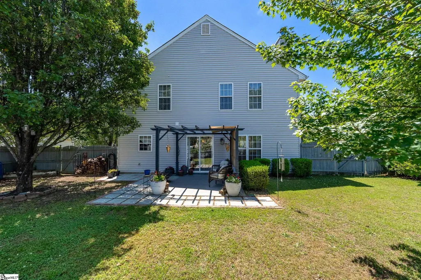
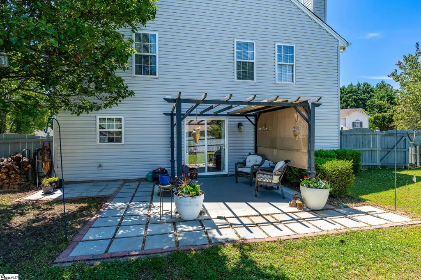
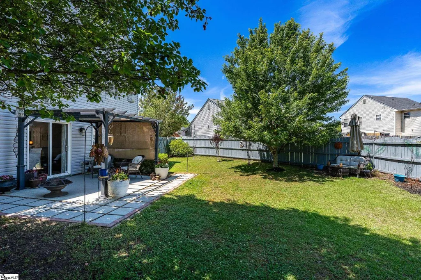
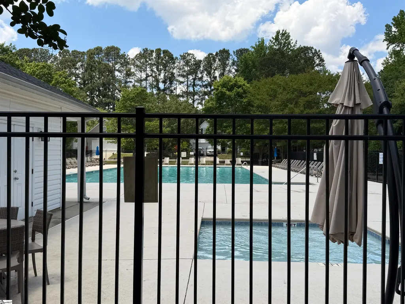
Stonebridge - 3-Bed, 2.5-Bath, 2-Car Garage, 2-Story Home on a Quiet Cul-de-sac in One of Simpsonville's Most Desirable Neighborhoods. Elegant 2-Story Foyer. Open Concept Living and Dining Room with Lots of Natural Light and Beautiful Spaces Throughout. This home also Features Solar Panels that will be paid off at closing with an acceptable offer. Flooring includes Luxury Vinyl Plank, Over-size Square Tile, and New Carpeting in Master Bedroom and Guest Bedroom. Bright Gourmet Kitchen boasts Plenty of Cabinets and Counter Space, Stainless Appliances, Walk-in Pantry and Breakfast Nook. Family Room with Fireplace Opens to a Fenced Backyard Oasis with Pergola, Delightful Landscaping and Garden Shed. Top Floor Includes 3 Bright and Spacious Bedrooms Plus Full Bath. Large Master Suite with Walk-in Closet includes Generous Full Bath with Double-Sink Vanity, Separate Shower and Garden Tub. New Hot Water Tank 2026. New HVAC July 2025. HOA $39.50 mo. Neighborhood features Swimming Pool. In the heart of Simpsonville, Minutes from Greenville-Spartanburg International Airport, Fine Shopping and Dining, Medical Care, Library and Great Schools. PREFERRED LENDER OFFERING RATE BUY DOWN OR CREDIT TOWARDS CLOSING COST.
| Elementary School | Middle School | High School |
|---|---|---|
| Simpsonville Elementary School | Hillcrest Middle School | Hillcrest High School |
| Price History | |
|---|---|
| 8/10/2026 | Listed $315,000 |
General Features
| Sewer | Public Sewer |
|---|---|
| Utilities | Cable Available |
| HOA Fee | 39 |
| Topography | Level |
| Property Subtype | Single Family Residence |
| Tax Year | 2025 |
| Community Features | Pool |
| Assoc Fee Paid Per | Monthly |
| County | Greenville |
| Property Type | Residential |
| HOA | true |
| Attached Garage | true |
| Subdivision Name | Stonebridge |
| Garage Y/N | true |
| Status | Active |
| Directions | I-385-S, Exit 31, Left NE Main St, Left Hwy 14, Right Acacia Dr, Left Ontario Ct, Right Avalon Ct, House on Left. |
| High School | Hillcrest |
| City | Simpsonville |
| MLS Area | 032 |
| Elementary School | Simpsonville |
| Tax Annual Amount | 1049 |
| Middle/Junior High School | Hillcrest |
| Building Area Units | Square Feet |
| Living Area Units | Square Feet |
| Standard Status | Active |
| Heating | Electric,Forced Air |
| Cooling | Central Air,Electric |
| Roof | Composition |
| Construction Materials | Vinyl Siding |
| Property Condition | 21-30 |
| Appliances | Dishwasher,Disposal,Refrigerator,Range,Microwave,Electric Water Heater |
| Garage Spaces | 2 |
| Association Fee Includes | Pool,By-Laws |
| Patio/Porch Features | Deck,Front Porch |
| Architectural Style | Contemporary |
| Stories Count | 2 |
| Levels | Two |
| Full Baths | 2 |
| Year Built | 1998 |
| Disclosures | Seller Disclosure |
| Accessibility | Attic Stairs Disappearing |
| Electric | Photovoltaics Third-Party Owned |
Interior Features
| Air Conditioning Y/N | true |
|---|---|
| Heating Y/N | true |
| Fireplace Y/N | true |
| Below Grade Finished Area Unit Type | Square Feet |
| Flooring | Carpet,Ceramic Tile,Vinyl,Luxury Vinyl |
| Total Baths | 3 |
| Interior Amenities | 2 Story Foyer,Ceiling Fan(s),Open Floorplan,Soaking Tub,Walk-In Closet(s),Laminate Counters,Pantry |
| Basement | None |
| Total Fireplaces | 1 |
| Fireplace Features | Wood Burning |
| Half Baths | 1 |
| Laundry Features | 1st Floor,Walk-in,Laundry Room |
| Total Bedrooms | 3 |
| Kitchen Area | 130 |
| Kitchen Length | 13 |
| Kitchen Width | 10 |
| Primary on Main | 120 |
| Second Bedroom Length | 12 |
| Second Bedroom Width | 10 |
| Bedroom 3 Area | 150 |
| Bedroom 3 Length | 15 |
| Bedroom 3 Width | 10 |
| Living Room Area | 252 |
| Living Room Length | 18 |
| Living Room Width | 14 |
| Primary Bedroom Area | 208 |
| Primary Bedroom Length | 16 |
| Primary Bedroom Width | 13 |
| Dining Room Area | 14 |
| Dining Room Width | 8 |
| Dining Room Area | 112 |
| Window Features | Window Treatments,Tilt Out Windows,Vinyl/Aluminum Trim,Insulated Windows |
| Bedroom 3 Level | Second |
| Second Bedroom Level | Second |
Exterior Features
| Lot Features | 1/2 Acre or Less,Cul-De-Sac,Few Trees |
|---|---|
| Water Source | Public |
| Lot Dimensions | 103 x 94 x 46 x 102 |
| Total Parking | 2 |
| Fencing | Fenced |
| Parking Features | Attached,Concrete,Driveway |
| Foundation Details | Slab |
| Covered Spaces | 2 |
Amenities
- Foreclosure
- Views
- Short Sale
- New Construction
- Adult 55+
- Lease To Own
- No HOA Fees
- Furnished
- Primary On Main
- Air Conditioning
- Seller Finance
- Green
- Fixer Upper
- Horse
- Golf
- Fireplace
- Deck
- Garage
- Basement
- Pool
Property vs Single Family Average in 29681
Price
Taxes
Year Built
 © 2026 The data relating to real estate for sale on this web site comes in part from the Western Upstate Association of REALTORS®, Inc. or Western Upstate Multiple Lisitngs Services of South Carolina, Inc. This information is deemed reliable, but not guaranteed. Neither, the Western Upstate Association of REALTORS®, Inc. or Western Upstate Multiple Listing Service of South Carolina, Inc., nor the listing broker, nor their agents or subagents are responsible for the accuracy of the information.
 Information deemed reliable but not guaranteed.
Property information provided courtesy of the Internet Exchange Program of the Greenville Association of Realtors.
The information being provided is for consumers personal, non-commercial use and may not be used for any purpose other than to identify prospective properties consumers may be interested in purchasing.
Data is updated as of September 21, 2026 6:09 AM UTC
Information deemed reliable but not guaranteed.
Property information provided courtesy of the Internet Exchange Program of the Greenville Association of Realtors.
The information being provided is for consumers personal, non-commercial use and may not be used for any purpose other than to identify prospective properties consumers may be interested in purchasing.
Data is updated as of September 21, 2026 6:09 AM UTC
