
Address
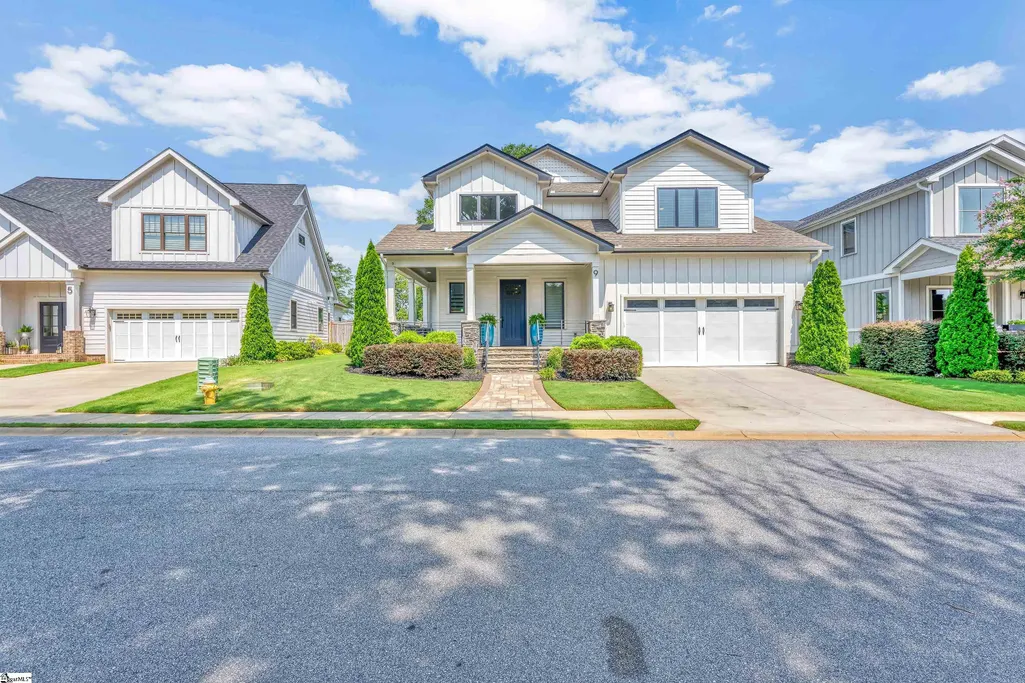
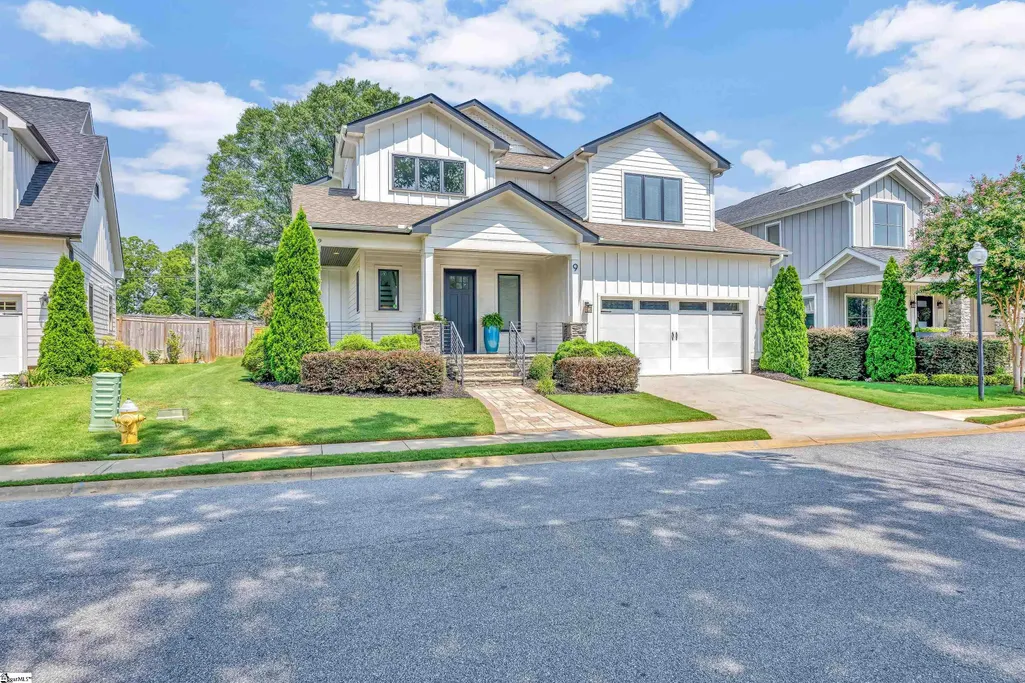
9 Azalea Spring Court, Greenville, SC
Price
$ 889,000
Property Attributes
- MLS#1599301
- TypeSingle Family
- Listing Status Active
- CountyGREENVILLE
- CityGreenville
- Area031
- NeighborhoodAzalea Springs
- Zip29615
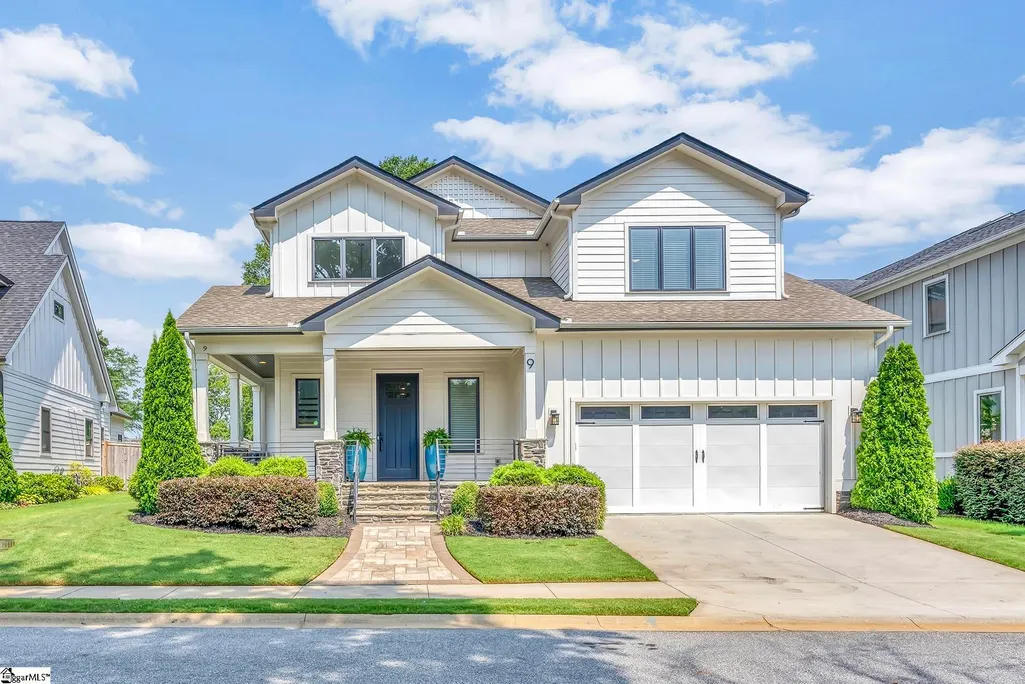
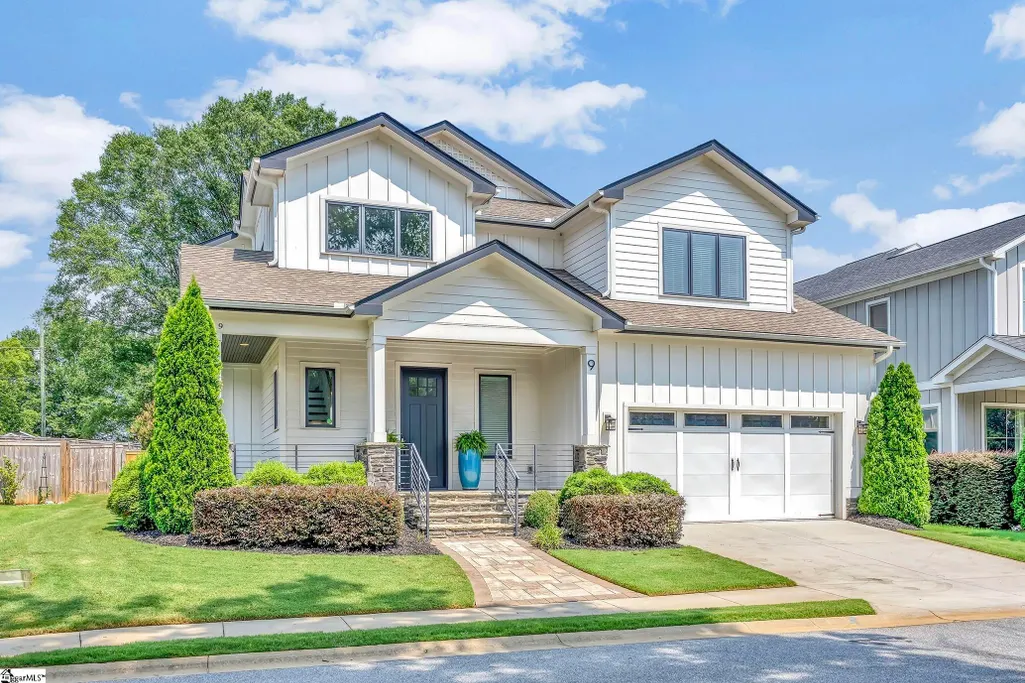
- StyleCraftsman
- Year Built2018
- Taxes$ 4011
- Price$ 889,000
- Bedrooms4
- Full Bathrooms3
- Half Bathrooms1
- Sqr Footage3876
- Lot Size0.18 Acres
Data Source:
Greater Greenville MLS (GGMLS)
Property Description
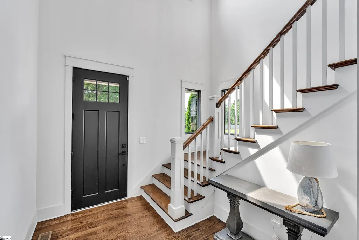
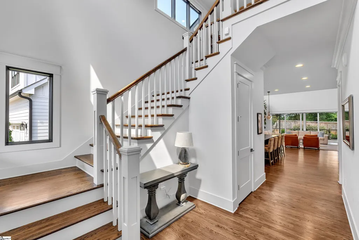
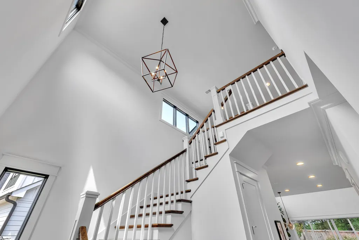
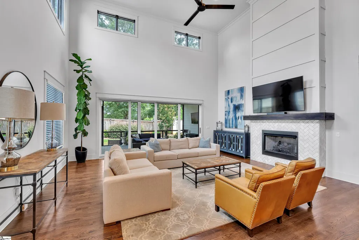
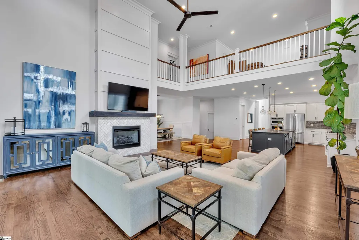
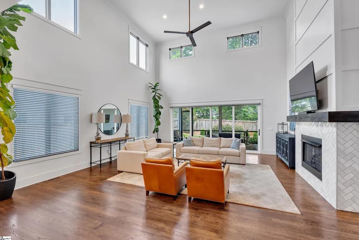
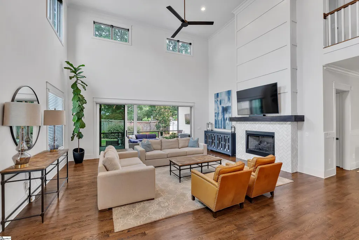
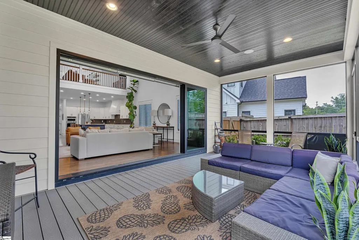
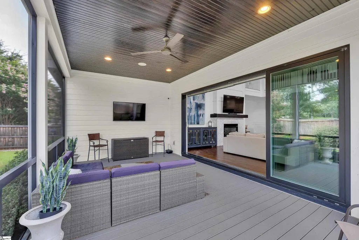
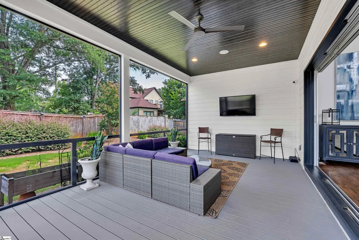
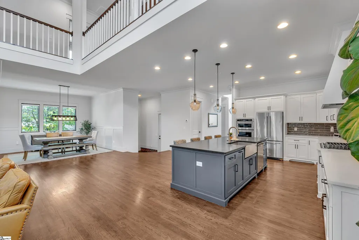
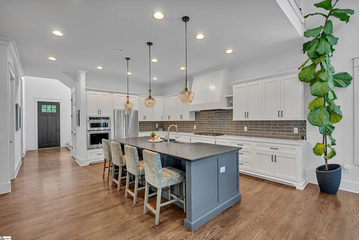
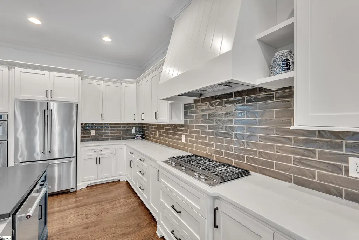
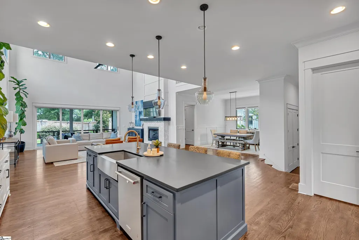
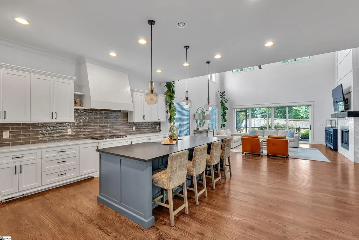
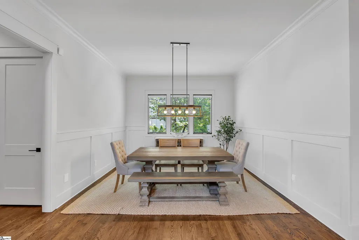
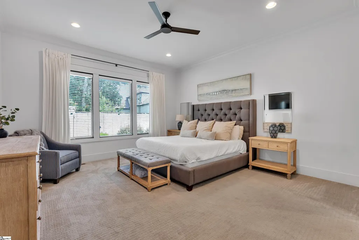
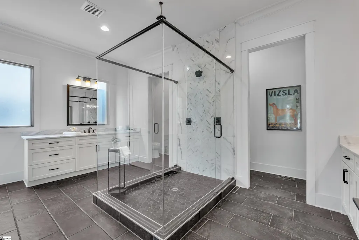
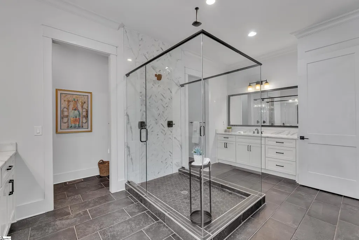
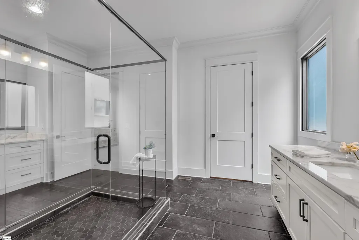
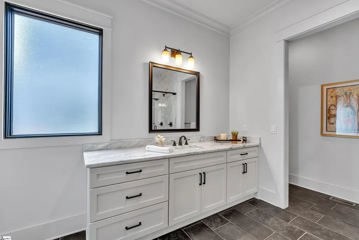
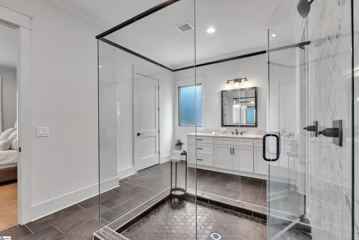
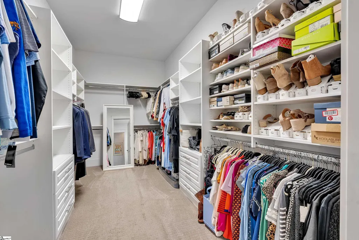
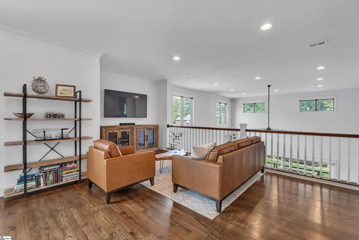
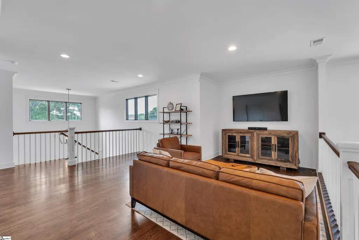
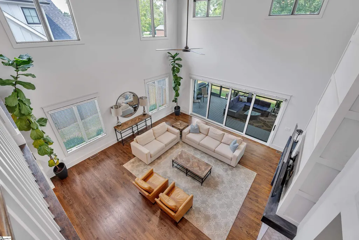
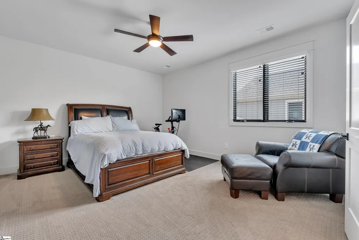
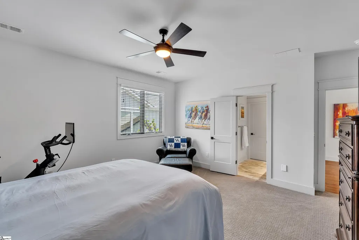
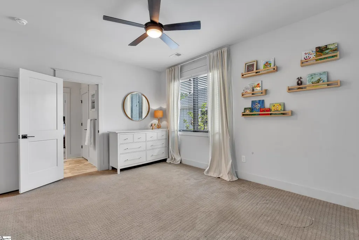
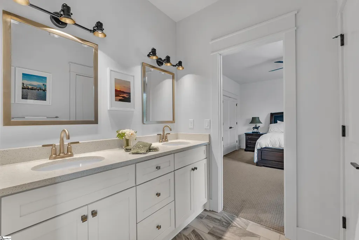
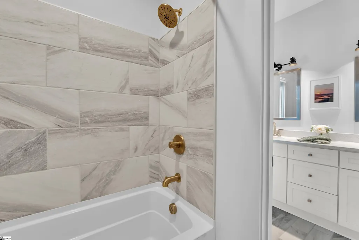
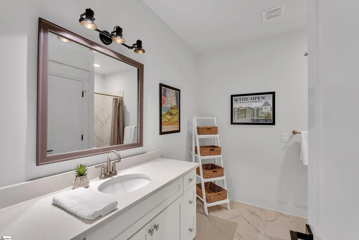
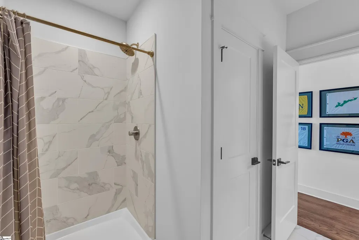
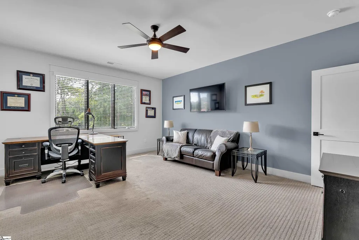
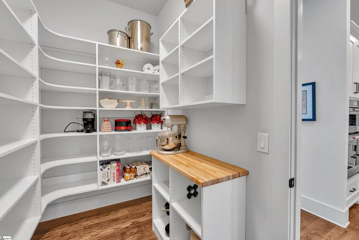
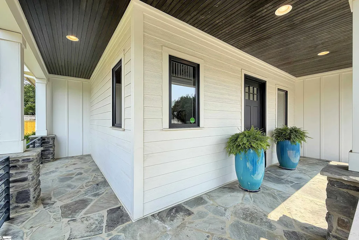
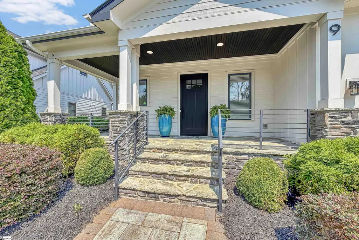
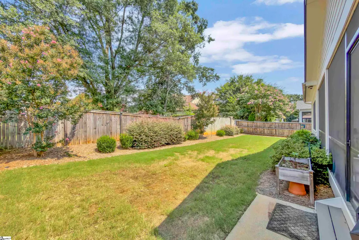
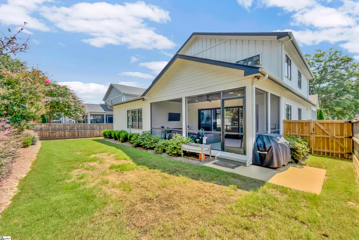
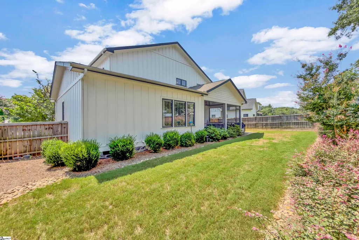
Timeless Luxury Meets Everyday Functionality at 9 Azalea Spring Court! Nestled within the exclusive Azalea Springs community, this custom-built Craftsman residence offers a rare combination of timeless luxury, thoughtful design, and exceptional craftsmanship. With nearly 3,900 square feet of beautifully finished living space, this meticulously maintained home showcases an open-concept layout designed for both elegant entertaining and comfortable daily living. From the moment you enter, you'll be captivated by the soaring cathedral ceilings in the great room, where natural light floods the space and highlights the stunning architectural details. Rich hardwood flooring flows throughout, creating warmth, continuity, and a refined aesthetic rarely found in today's homes. The chef's kitchen serves as the heart of the home, featuring quartz countertops, a farmhouse sink, gas cooktop, and abundant workspace for gathering with family and friends. The main-level primary suite provides a luxurious retreat, while the upper level offers three additional bedrooms, multiple full baths, and a spacious additional den/flex space, perfect for a media room, home office, playroom, or secondary living area. Outdoor living is equally impressive with an oversized screened porch, seamlessly extending the home's living space and creating the perfect setting for morning coffee, game day gatherings, or relaxing evenings outdoors. Every detail of this home reflects pride of ownership. The immaculately maintained garage is more than just parking space, offering exceptional organization and versatility, making it ideal for extra storage, hobbyists, or the dedicated DIY enthusiast seeking the perfect workshop environment. Located just minutes from Greenville's premier shopping, dining, major employers, and award-winning schools, 9 Azalea Spring Court delivers luxury, convenience, and enduring style in one of the Eastside's most desirable settings
| Elementary School | Middle School | High School |
|---|---|---|
| Oakview Elementary School | Beck Middle School | J. L. Mann High School |
| Price History | |
|---|---|
| 7/30/2026 | Listed $889,000 |
General Features
| Sewer | Public Sewer |
|---|---|
| Heating | Forced Air,Multi-Units,Natural Gas |
| Cooling | Central Air,Electric,Multi Units |
| Utilities | Underground Utilities,Cable Available |
| Roof | Architectural |
| Appliances | Gas Cooktop,Dishwasher,Disposal,Electric Oven,Microwave,Range Hood,Gas Water Heater,Tankless Water Heater |
| HOA Fee | 1100 |
| Garage Spaces | 2 |
| Gas Y/N | Piedmont Natural Gas |
| Association Fee Includes | Common Area Ins.,Street Lights,Restrictive Covenants |
| Patio/Porch Features | Screened,Wrap Around |
| Architectural Style | Craftsman |
| Security Features | Smoke Detector(s) |
| Construction Materials | Hardboard Siding |
| Year Built | 2018 |
| Stories Count | 2 |
| Topography | Level |
| Levels | Two |
| Property Subtype | Single Family Residence |
| Tax Year | 2025 |
| Community Features | Common Areas,Street Lights |
| Accessibility | Attic Stairs Disappearing |
| Assoc Fee Paid Per | Annually |
| County | Greenville |
| New Construction | No |
| Property Type | Residential |
| HOA | Yes |
| Attached Garage | Yes |
| Subdivision Name | Azalea Springs |
| Garage Y/N | Yes |
| Full Baths | 3 |
| Status | Active |
| Directions | From downtown Greenville,take 385 South,EXIT on to Roper Mountain Rd,turn LEFT. Cross over Garlington Rd,turn LEFT into Azalea Springs. |
| High School | J. L. Mann |
| City | Greenville |
| Disclosures | Seller Disclosure |
| Senior Community Y/N | No |
| MLS Area | 031 |
| Lot Size Units | Square Feet |
| Lot Size Square Feet | 7840.8 |
| Carport Y/N | No |
| Elementary School | Oakview |
| Tax Annual Amount | 4011.62 |
| Middle/Junior High School | Beck |
| Property Condition | 6-10 |
| Lease Considered Y/N | No |
| Building Area Units | Square Feet |
| Living Area Units | Square Feet |
| Standard Status | Active |
Interior Features
| Interior Amenities | 2 Story Foyer,High Ceilings,Ceiling Fan(s),Vaulted Ceiling(s),Ceiling Smooth,Granite Counters,Walk-In Closet(s),Countertops – Quartz,Pantry |
|---|---|
| Basement | None |
| Flooring | Carpet,Ceramic Tile,Wood |
| Fireplace Features | Gas Log |
| Basement (Y/N) | No |
| Air Conditioning Y/N | Yes |
| Heating Y/N | Yes |
| Fireplace Y/N | Yes |
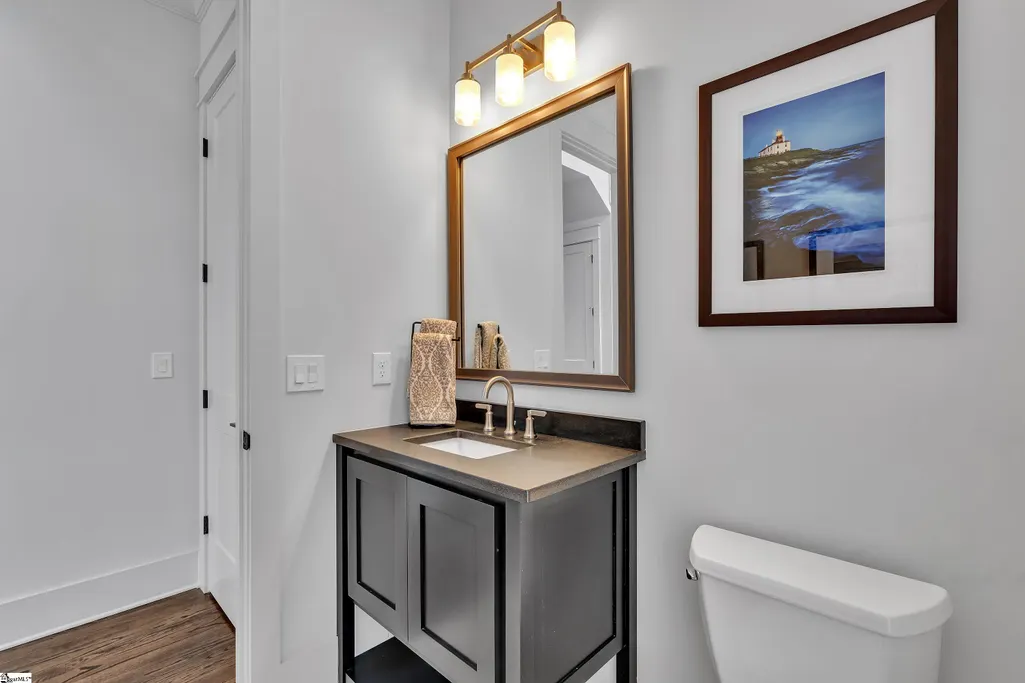
| Half Baths | 1 |
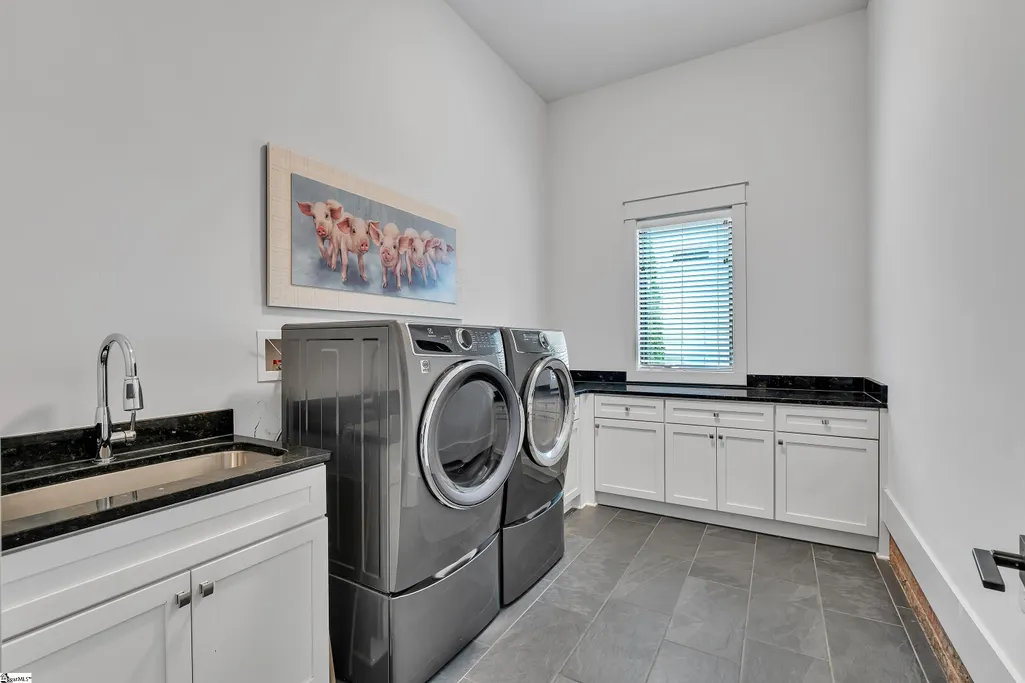
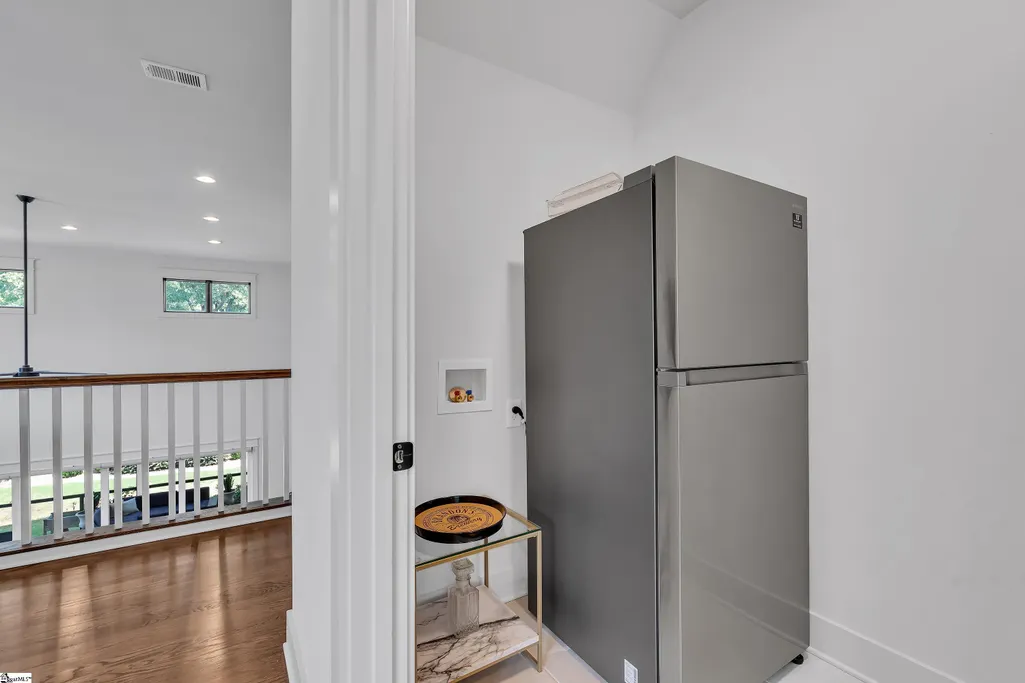
| Laundry Features | Sink,1st Floor,2nd Floor,Walk-in,Laundry Room |
| Total Bedrooms | 4 |
| Main Level Bedrooms | 1 |
| Main Level Bathrooms | 1 |
| Below Grade Finished Area Unit Type | Square Feet |
| Total Baths | 4 |
| Kitchen Area | 260 |
| Kitchen Length | 13 |
| Kitchen Width | 20 |
| Primary on Main | 270 |
| Second Bedroom Length | 15 |
| Second Bedroom Width | 18 |
| Bedroom 3 Area | 168 |
| Bedroom 3 Length | 12 |
| Bedroom 3 Width | 14 |
| Bedroom 4 Area | 224 |
| Bedroom 4 Length | 14 |
| Bedroom 4 Width | 16 |
| Dining Room Area | 13 |
| Dining Room Width | 14 |
| Family Room Area | 528 |
| Family Room Length | 22 |
| Primary Bedroom Area | 240 |
| Primary Bedroom Length | 15 |
| Primary Bedroom Width | 16 |
| Family Room Width | 24 |
| Dining Room Area | 182 |
| Bedroom 4 Level | Second |
| Bedroom 3 Level | Second |
| Second Bedroom Level | Second |
Exterior Features
| Fencing | Fenced |
|---|---|
| Parking Features | Attached,Concrete,Garage Door Opener,Key Pad Entry |
| Lot Features | 1/2 Acre or Less,Sprklr In Grnd-Full Yard |
| Water Source | Public |
| Total Parking | 2 |
| Lot Size Area | 7840.8 |
| Foundation Details | Crawl Space |
| Spa | No |
| Lot Size Acres | 0.18 |
| Waterfront Y/N | No |
| Covered Spaces | 2 |
| Horse Y/N | No |
Amenities
- Foreclosure
- Views
- Short Sale
- New Construction
- Adult 55+
- Lease To Own
- No HOA Fees
- Furnished
- Primary On Main
- Air Conditioning
- Seller Finance
- Green
- Fixer Upper
- Horse
- Golf
- Fireplace
- Deck
- Garage
- Basement
- Pool
Property vs Single Family Average in 29615
Price
Taxes
Year Built
 © 2026 The data relating to real estate for sale on this web site comes in part from the Western Upstate Association of REALTORS®, Inc. or Western Upstate Multiple Lisitngs Services of South Carolina, Inc. This information is deemed reliable, but not guaranteed. Neither, the Western Upstate Association of REALTORS®, Inc. or Western Upstate Multiple Listing Service of South Carolina, Inc., nor the listing broker, nor their agents or subagents are responsible for the accuracy of the information.
 Information deemed reliable but not guaranteed.
Property information provided courtesy of the Internet Exchange Program of the Greenville Association of Realtors.
The information being provided is for consumers personal, non-commercial use and may not be used for any purpose other than to identify prospective properties consumers may be interested in purchasing.
Data is updated as of September 21, 2026 6:09 AM UTC
Information deemed reliable but not guaranteed.
Property information provided courtesy of the Internet Exchange Program of the Greenville Association of Realtors.
The information being provided is for consumers personal, non-commercial use and may not be used for any purpose other than to identify prospective properties consumers may be interested in purchasing.
Data is updated as of September 21, 2026 6:09 AM UTC
