



Address
32 Debonair Way, Simpsonville, SC
Price
$ 1,199,000
Property Attributes
- MLS#1604009
- TypeSingle Family
- Listing Status Active
- CountyGreenville
- CitySimpsonville
- Area032
- NeighborhoodFoothills Aerodrome
- Zip29681
- StyleTraditional
- Year Built2000
- Taxes$ 3291
- Price$ 1,199,000
- Bedrooms4
- Full Bathrooms3
- Half Bathrooms0
- Lot Size7 Acres
Data Source:
Greater Greenville MLS (GGMLS)
Property Description
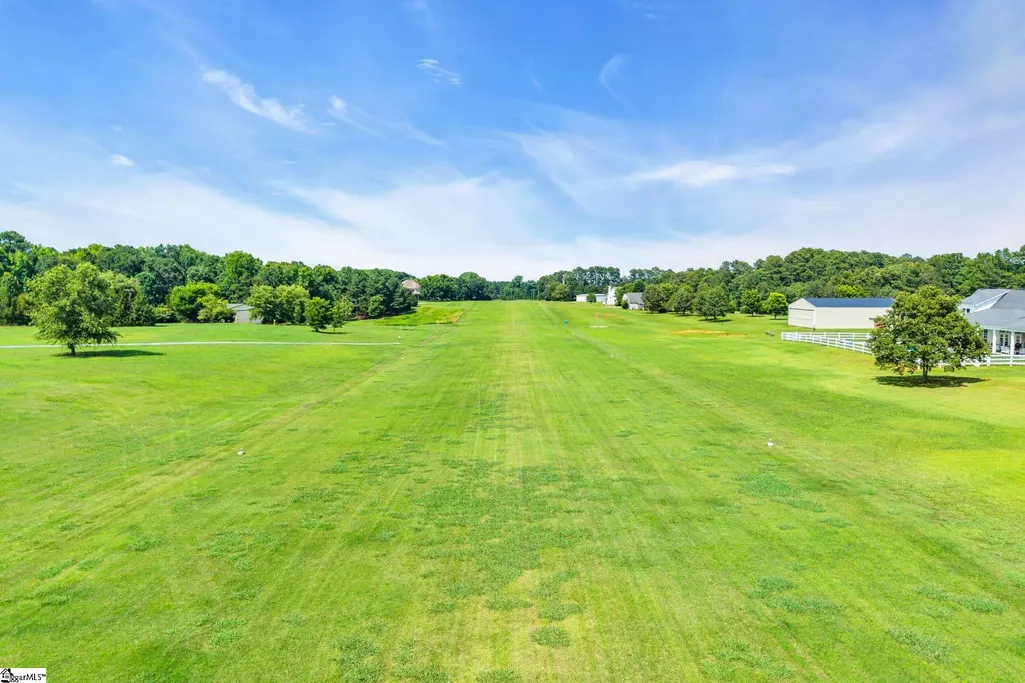
Experience this peaceful and private oasis nestled on 7 acres in Simpsonville, SC. This property is located at Foothills Aerodrome (SC47) airpark community and is suitable for aviation and non-aviation enthusiast alike. For the flyer, this property offers direct access to the private 3200-foot turf runway with pilot-controlled lighting and VASI. This park-like setting with its beautiful runway views compliment the many amenities this property offers, starting with four bedrooms and three full baths in the spacious main residence with separate living quarters above a detached two-car garage. Inside the main home, recently installed hardwood flooring and a gorgeous vented natural gas fireplace bring warmth and sophistication to the living spaces. The beautifully renovated kitchen features coordinating granite countertops, a designer tile backsplash, and abundant workspace for preparing meals and entertaining. The primary suite is a relaxing retreat with a large walk-in closet with two entrances, a private ensuite bath featuring a custom shower with dual showerheads, and direct access to a secluded courtyard with a hot tub. Two additional bedrooms offer flexibility, with one currently serving as a centrally located home office. Covered patios create an exceptional setting for outdoor living. Gather around the custom outdoor kitchen in the grilling season, relax beside the impressive brick wood-burning fireplace on the cool days, or unwind to the peaceful sounds of a cascading waterfall and koi pond anytime. Additional structures are the 48x40 lighted and insulated aircraft hangar with a 9-foot opening height complete with utility doors, an enclosed two-bay tractor and equipment shed. The detached two car garage with separate living quarters above offering a kitchenette, bedroom and full bath, creating an ideal space for extended stays, guests, multigenerational living, or a private studio. Additional highlights are the net metered 9.5 KW solar power system with Sonny Boy inverters providing approximately 80% of the home and hangar power requirements, a whole house water treatment system, a reverse osmosis at the kitchen sink, and a 5,000-gallon water collection system used for irrigation. This rare Simpsonville estate offers privacy, luxury and unlimited possibilities.
| Price History | |
|---|---|
| 9/17/2026 | Listed $1,199,000 |
General Features
| Sewer | Septic Tank |
|---|---|
| Heating | Forced Air,Natural Gas |
| Cooling | Central Air,Electric |
| Utilities | Underground Utilities,Cable Available |
| Roof | Architectural |
| Appliances | Dishwasher,Disposal,Refrigerator,Range,Microwave,Gas Water Heater,Water Purifier |
| HOA Fee | 1100 |
| Garage Spaces | 4 |
| Gas Y/N | Fountain Inn Gas |
| Association Fee Includes | By-Laws,Restrictive Covenants |
| Patio/Porch Features | Patio,Rear Porch |
| Architectural Style | Traditional |
| Security Features | Smoke Detector(s) |
| Construction Materials | Brick Veneer,Vinyl Siding |
| Year Built | 2000 |
| Electric | Photovoltaics Seller Owned |
| Stories Count | 1 |
| Topography | Level |
| Levels | One |
| Property Subtype | Single Family Residence |
| Tax Year | 2025 |
| Waterfront Features | Pond |
| Community Features | Airport/Runway |
| Accessibility | Attic Stairs Disappearing |
| Assoc Fee Paid Per | Annually |
| County | Greenville |
| New Construction | No |
| Property Type | Residential |
| HOA | true |
| Attached Garage | true |
| Subdivision Name | Foothills Aerodrome |
| Garage Y/N | true |
| Full Baths | 3 |
| Status | Active |
| Directions | FROM WOODRUFF ROAD TURN ON E GEORGIA RD. THEN LEFT ON BETHANY RD. THEN LEFT ON STEWART RD. THEN LEFT ON DEBONAIR WAY #32 WILL BE ON YOUR RIGHT. |
| High School | Fountain Inn High |
| City | Simpsonville |
| Disclosures | Seller Disclosure |
| Senior Community Y/N | No |
| MLS Area | 032 |
| Lot Size Units | Acres |
| Lot Size Square Feet | 304920 |
| Carport Y/N | No |
| Spa Features | Private |
| Elementary School | Rudolph Gordon |
| Tax Annual Amount | 3291.12 |
| Middle/Junior High School | Rudolph Gordon |
| Property Condition | 21-30 |
| Lease Considered Y/N | No |
| Building Area Units | Square Feet |
| Living Area Units | Square Feet |
| Standard Status | Active |
| Tax Lot | 4 |
Interior Features
| Interior Amenities | High Ceilings,Ceiling Fan(s),Vaulted Ceiling(s),Ceiling Smooth,Granite Counters,Open Floorplan,Walk-In Closet(s),In-Law Floorplan,Split Floor Plan,Pantry |
|---|---|
| Basement | None |
| Flooring | Wood,Luxury Vinyl |
| Total Fireplaces | 2 |
| Fireplace Features | Gas Log,Wood Burning |
| Basement (Y/N) | No |
| Air Conditioning Y/N | true |
| Heating Y/N | true |
| Window Features | Skylight(s),Insulated Windows |
| Fireplace Y/N | true |
| Laundry Features | 1st Floor,Walk-in,Electric Dryer Hookup,Washer Hookup,Laundry Room |
| Total Bedrooms | 4 |
| Main Level Bedrooms | 3 |
| Main Level Bathrooms | 2 |
| Below Grade Finished Area Unit Type | Square Feet |
| Total Baths | 3 |
| Kitchen Area | 143 |
| Kitchen Length | 13 |
| Kitchen Width | 11 |
| Primary on Main | 143 |
| Second Bedroom Length | 13 |
| Second Bedroom Width | 11 |
| Bedroom 3 Area | 150 |
| Bedroom 3 Length | 15 |
| Bedroom 3 Width | 10 |
| Bedroom 4 Area | 144 |
| Bedroom 4 Length | 12 |
| Bedroom 4 Width | 12 |
| Dining Room Area | 15 |
| Dining Room Width | 13 |
| Family Room Area | 361 |
| Family Room Length | 19 |
| Primary Bedroom Area | 266 |
| Primary Bedroom Length | 19 |
| Primary Bedroom Width | 14 |
| Family Room Width | 19 |
| Dining Room Area | 195 |
| Bedroom 3 Level | Main |
| Second Bedroom Level | Main |
Exterior Features
| Exterior Amenities | Outdoor Fireplace,Outdoor Grill,Water Feature |
|---|---|
| Parking Features | Attached,Circular Driveway,Asphalt,Concrete,Garage Door Opener,Side/Rear Entry,Workshop in Garage,Yard Door,Detached |
| Lot Features | 5 - 10 Acres,Few Trees |
| Water Source | Well |
| Total Parking | 4 |
| Lot Size Area | 7 |
| Foundation Details | Crawl Space |
| Spa | true |
| Lot Size Acres | 7 |
| Waterfront Y/N | No |
| Covered Spaces | 4 |
| Road Frontage Type | Private Road |
| Horse Y/N | No |
Amenities
- Foreclosure
- Views
- Short Sale
- New Construction
- Adult 55+
- Lease To Own
- No HOA Fees
- Furnished
- Primary On Main
- Air Conditioning
- Seller Finance
- Green
- Fixer Upper
- Horse
- Golf
- Fireplace
- Deck
- Garage
- Basement
- Pool
Property vs Single Family Average in 29681
Price
Taxes
Year Built
 © 2026 The data relating to real estate for sale on this web site comes in part from the Western Upstate Association of REALTORS®, Inc. or Western Upstate Multiple Lisitngs Services of South Carolina, Inc. This information is deemed reliable, but not guaranteed. Neither, the Western Upstate Association of REALTORS®, Inc. or Western Upstate Multiple Listing Service of South Carolina, Inc., nor the listing broker, nor their agents or subagents are responsible for the accuracy of the information.
 Information deemed reliable but not guaranteed.
Property information provided courtesy of the Internet Exchange Program of the Greenville Association of Realtors.
The information being provided is for consumers personal, non-commercial use and may not be used for any purpose other than to identify prospective properties consumers may be interested in purchasing.
Data is updated as of September 22, 2026 6:26 AM UTC
Information deemed reliable but not guaranteed.
Property information provided courtesy of the Internet Exchange Program of the Greenville Association of Realtors.
The information being provided is for consumers personal, non-commercial use and may not be used for any purpose other than to identify prospective properties consumers may be interested in purchasing.
Data is updated as of September 22, 2026 6:26 AM UTC
